
TL;DR: Flooring Measurement Checklist
Quick answer: To measure a room for flooring, multiply its length by its width in metres to get the area in square metres (m²). Split any L-shaped or irregular room into rectangles, measure each one and add them together. Then add 10% to 20% for waste, depending on your layout, divide by the coverage of one pack and round up to the next whole pack.
- The basic formula: length (m) × width (m) = area (m²). Measure at the longest and widest points of the room, including into door frames and alcoves.
- Complex layouts: divide irregular or L-shaped rooms into rectangles (A, B, C), calculate each area separately, then add them together.
- Waste allowances: 10% to 12% for straight planks, 12% to 15% for herringbone, 15% to 17% for chevron or diagonal, and 17% to 20% for complex layouts, hallways or several rooms.
- Packs: divide the total (including waste) by the pack coverage and always round up.
- Spare pack: buy one extra pack for future repairs, and order everything at once so the batch matches.
Free flooring calculator
Choose your room shape, enter your measurements and the calculator works out your total area, waste, packs, cost, underlay and skirting. You can save the result as an image to send to a partner or fitter.
What our flooring calculator covers
Our calculator works for any size of room, from a small cloakroom to several rooms at once. It handles rectangular, L-shaped, U-shaped and T-shaped rooms, bay windows, alcoves, angled walls, fireplaces and kitchen islands, hallways and stairs. Enter your measurements in metres, centimetres, millimetres, feet or inches. It works out the area, waste, number of packs, estimated cost, underlay and skirting for engineered wood, solid wood, laminate and vinyl planks or tiles. Sheet vinyl and carpet are sold by roll width, so ask us for help with those.
Prefer to do it by hand? The rest of this guide explains every step.
What you need before you start
- A steel tape measure (5 m or longer) or a laser distance measure
- A pencil and paper, or the notes app on your phone
- The pack coverage (m² per pack) of the flooring you are considering, if you know it
- About 10 minutes per room
Tip: Sketch a rough plan of the room first, even a simple one. Write each measurement on the sketch as you go. It stops mistakes and gives your fitter something clear to work from.
The core measurement formula
Flooring is sold by the square metre, so every measurement you take needs to end up as an area in m².
Length (m) × width (m) = area (m²)
Measure wall to wall at floor level, using a steel tape or laser measure, and measure to the nearest centimetre. Walls are rarely perfectly square, so measure the length and width at both ends of the room and use the larger figure. Measure twice before you calculate anything.
Example: a room that is 5.0 m long and 4.0 m wide has an area of 5.0 × 4.0 = 20.0 m².
Converting from feet, inches and centimetres
| If you measured in | Convert to metres by |
|---|---|
| Centimetres | Dividing by 100 (320 cm = 3.2 m) |
| Millimetres | Dividing by 1,000 (3,200 mm = 3.2 m) |
| Feet | Multiplying by 0.3048 (10 ft = 3.048 m) |
| Inches | Multiplying by 0.0254 (100 in = 2.54 m) |
| Square feet (area) | Dividing by 10.764 (120 sq ft = 11.15 m²) |
Measuring a room in eight steps
- Sketch the room and note any alcoves, chimney breasts, bays and doorways.
- Divide the shape into simple rectangles (and triangles or semicircles if needed).
- Measure the length and width of each section and write them on your sketch.
- Include doorways, because the floor usually runs through them.
- Subtract only the areas that will not be floored, such as a fireplace hearth or kitchen island.
- Add the sections together to get the net floor area.
- Add your waste allowance (see the table in section 4).
- Divide by the pack coverage and round up to the next whole pack.
Measuring complex room shapes
Most rooms are not perfect rectangles. Chimney breasts, alcoves, bay windows and doorways each need a slightly different approach, but the principle is always the same: break the room into simple shapes.
L-shaped, T-shaped and U-shaped rooms
Split the room into rectangular zones. Measure each zone from wall to wall, calculate its area and add the totals together.
| Zone | Length | Width | Area |
|---|---|---|---|
| Zone A (main living space) | 6.0 m | 4.0 m | 24.0 m² |
| Zone B (dining or entrance recess) | 2.5 m | 2.0 m | 5.0 m² |
| Total net area | 29.0 m² | ||
With a 10% waste allowance, that room needs 29.0 × 1.10 = 31.9 m² of flooring.
L-Shaped Room Measurement Strategy
Width: 4.0 metres
Area A: 24.0 m²
Width: 2.0 metres
Area B: 5.0 m²
Doorways and thresholds
Flooring normally continues through the doorway to finish under the closed door or at a threshold strip. Treat each doorway as a small rectangle: the width of the opening multiplied by the depth of the frame (often 10 cm to 20 cm, depending on the wall). Add it to the room total. It is a small area, but forgetting it is a classic reason for coming up short.
Alcoves and chimney breasts
Treat each alcove, such as the spaces either side of a fireplace, as an extra rectangle and add its area to the total. If a chimney breast sticks out into the room, measure the longest wall-to-wall distance for the main room and subtract the area of the breast only if the floor will not run there.
Fireplaces, kitchen islands and fixed units
Subtract only the areas that will not be floored. A hearth or an island that sits on top of the floor can be subtracted. Do not subtract radiators or free-standing furniture. For small areas, many fitters leave them in because the waste allowance covers them.
Example: a 4.5 m × 3.5 m room (15.75 m²) with a 1.2 m × 0.5 m hearth (0.6 m²) has a net floor area of 15.15 m². With 10% waste that is 16.67 m², or 8 packs at 2.2 m² per pack.
Bay windows
For a curved bay, measure the width across the opening and treat it as a half-circle: area = π × width² ÷ 8. A 2.4 m wide bay is about 2.26 m². For a square or angled bay, split it into rectangles and triangles instead.
Angled walls, triangles and circles
For a triangular section, area = ½ × base × height (a 3.0 m base with a 2.0 m height is 3.0 m²). For a circle, area = π × diameter² ÷ 4 (a 2.0 m diameter is about 3.14 m²).
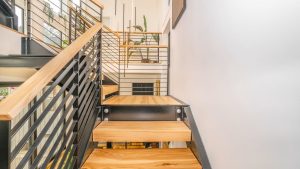
Stairs
Count the steps and measure the stair width and the depth of one tread. If the risers will be covered too, add the riser height. Area = steps × width × (tread depth + riser height). For example, 13 steps that are 0.9 m wide, with a 0.25 m tread and 0.19 m riser, come to about 5.15 m². Stairs usually need nosings and careful cutting, so ask your fitter for advice.
Recommended Wastage Allowance Matrix
| Laying Style / Pattern | Wastage Factor | Primary Reason for Offcuts |
|---|---|---|
| Straight Planks (Random Bond) | 10% – 12% | End-of-row cuts reused to start subsequent rows. |
| Straight Planks (Brick / Half-Bond) | 10% – 12% | Strict joint alignment limits the reuse of short offcuts. |
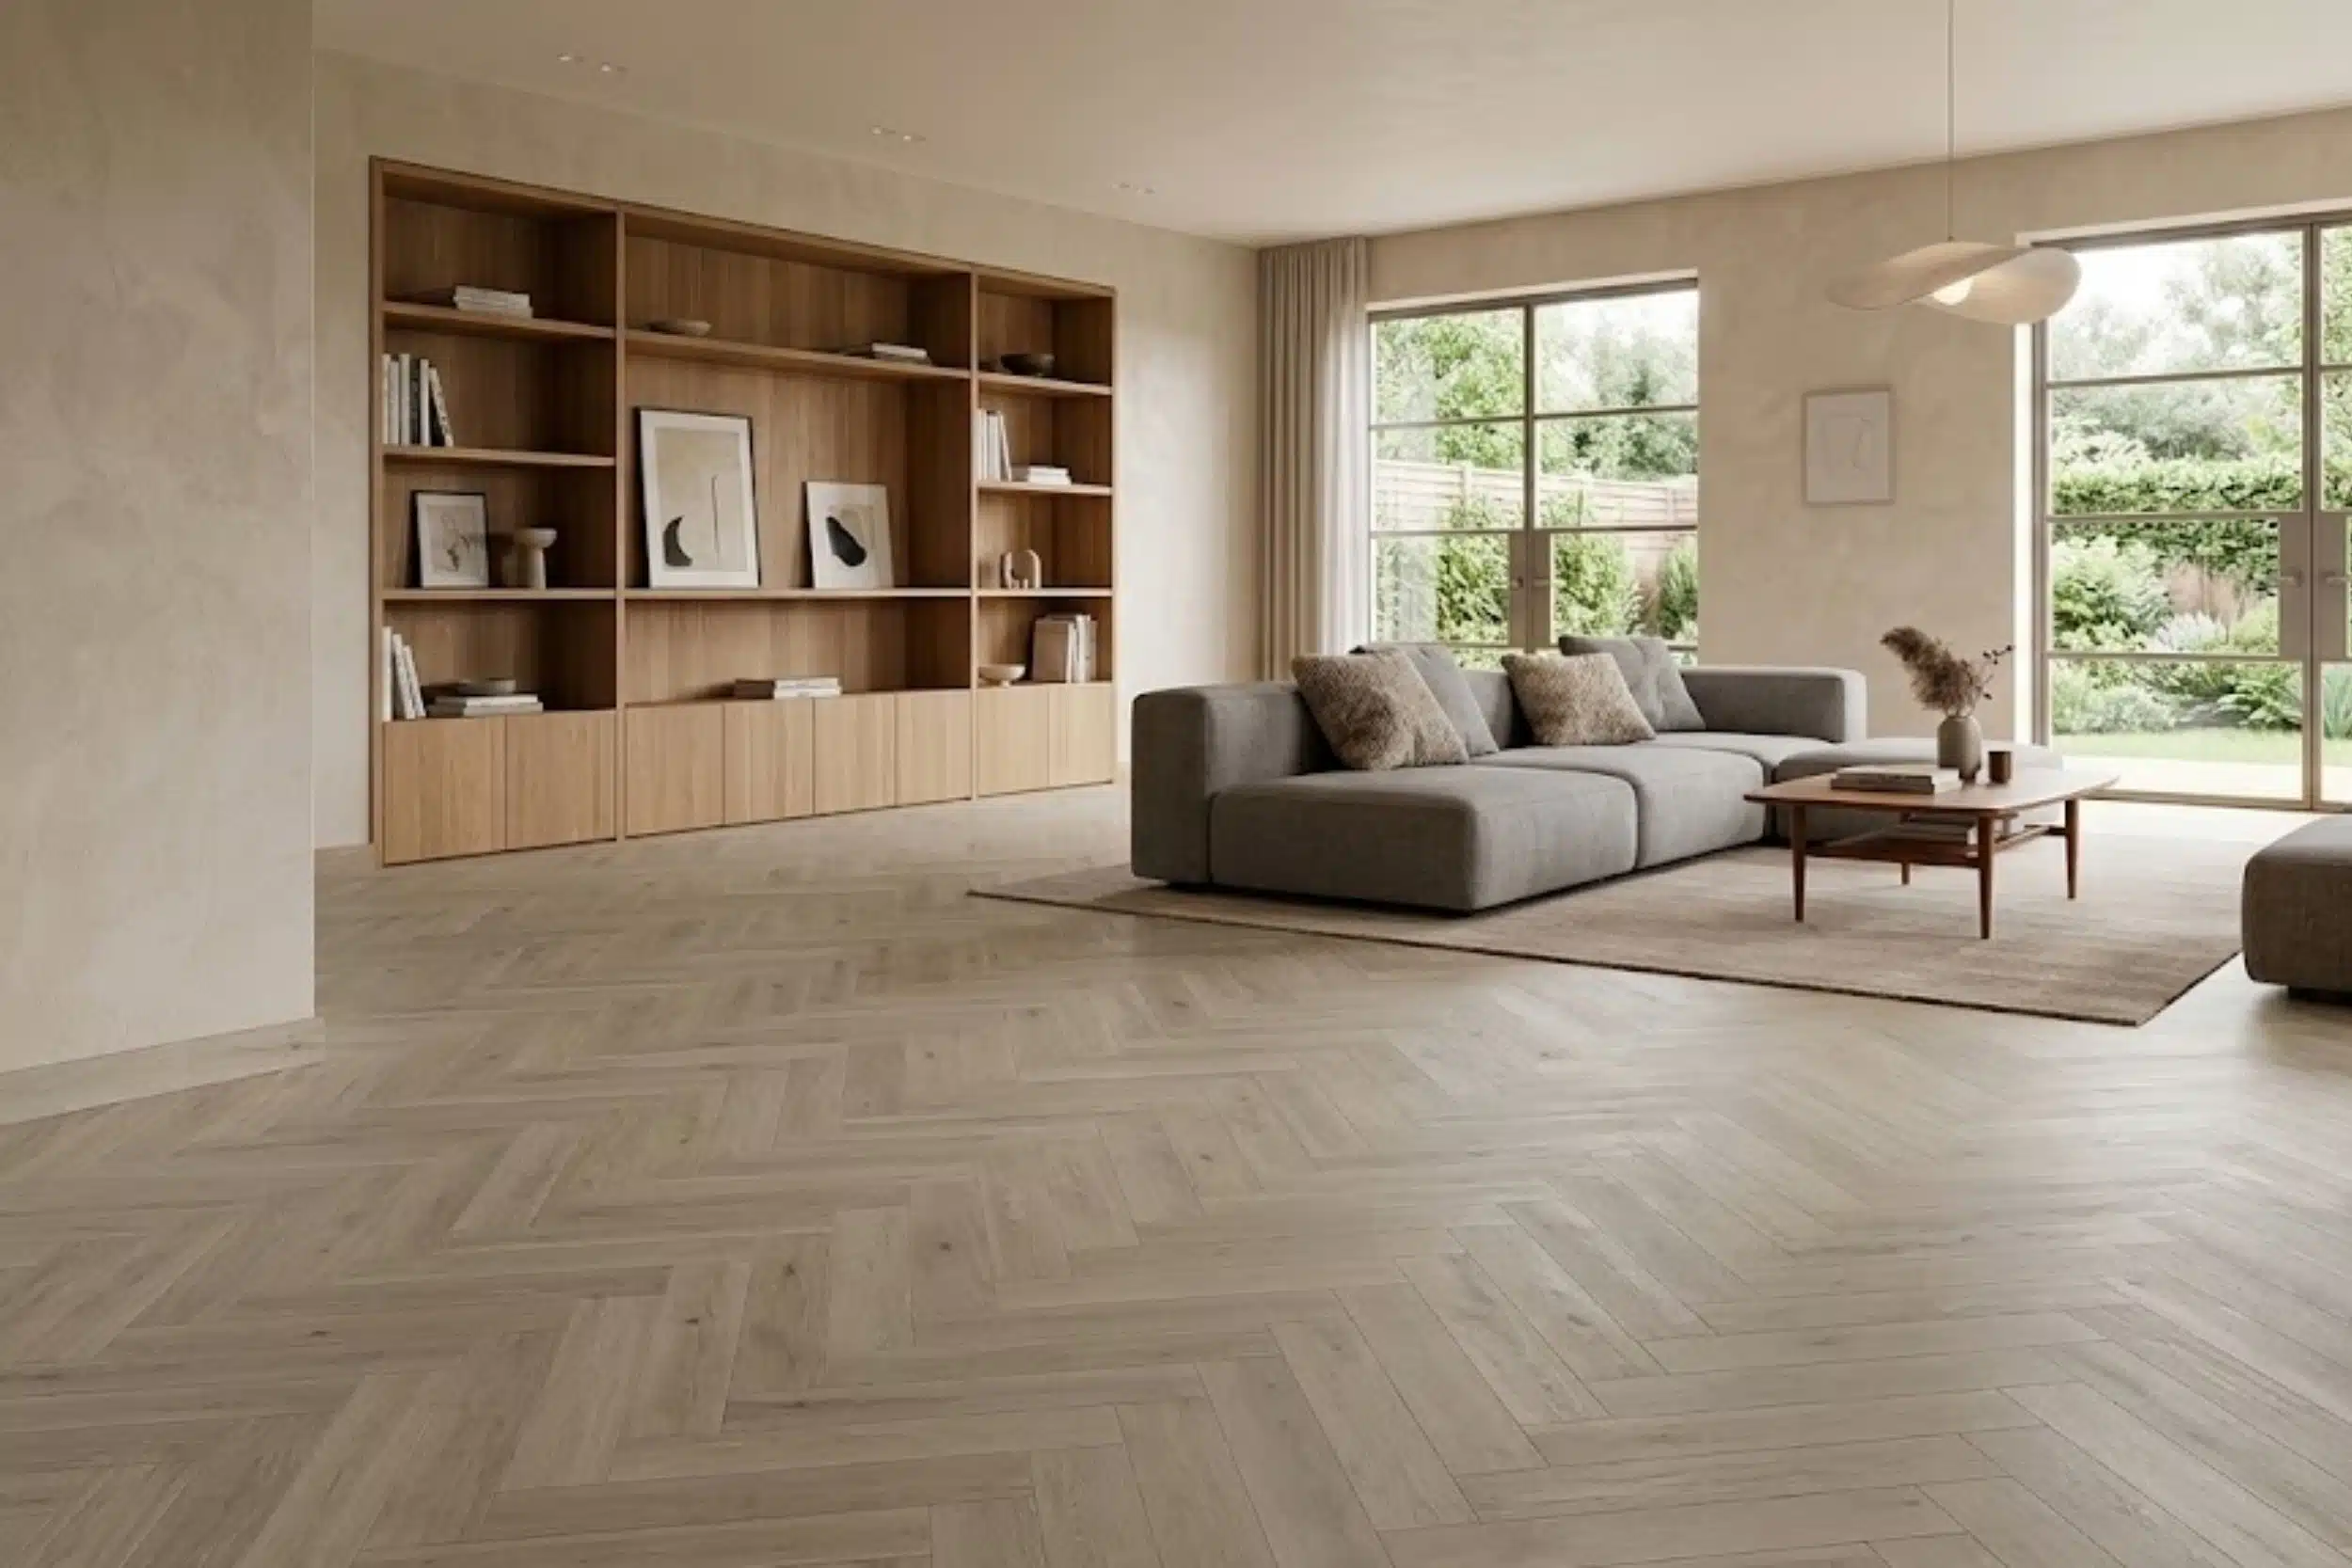
| Herringbone Parquet | 12% – 15% | 45-degree perimeter blocks require multiple diagonal cuts. |
| Chevron / Diagonal Planks | 15% – 17% | Continuous angled wall trimming creates non-reusable point offcuts. |
| Complex Multi-Room / Hallways | 17% | Excessive door frames, radiator pipes, and narrow corridors. |
How much waste to allow
Every floor creates offcuts from trimming the ends of rows, matching patterns and cutting around obstacles. Boards also sometimes have natural imperfections or get damaged. If you order only the net room area, you will almost certainly be short.
Total flooring required = net floor area × (1 + waste %)
| Layout | Waste | Choose in our calculator | Why |
|---|---|---|---|
| Straight planks (random bond) | 10% to 12% | 10%, or 12% if there are lots of cuts | Offcuts from the end of a row can start the next row. |
| Straight planks (brick or half-bond) | 10% to 12% | 10%, or 12% if there are lots of cuts | Strict joint spacing means fewer offcuts can be reused. |
| Herringbone | 12% to 15% | 15% | Angled cuts at every wall edge create small offcuts. |
| Chevron or diagonal planks | 15% to 17% | 17% | Continuous angled trimming creates pointed offcuts that cannot be reused. |
| Complex layouts, hallways or several rooms | 17% to 20% | 20% | Many door frames, pipes, narrow spaces and extra cuts. |
Not sure which to pick? Use 10% for a simple, regular room with straight planks. If your supplier or the flooring manufacturer gives a different recommendation, follow theirs.
Turning area into packs
Flooring is sold in sealed packs that each cover a set area, for example 1.44 m², 1.85 m² or 2.11 m². Divide the total you need by the pack coverage and always round up to a whole pack.
Packs needed = total area including waste ÷ pack coverage (m²), rounded up
Worked example: herringbone
- Net room area: 24.0 m²
- Layout: herringbone, 15% waste
- Total needed: 24.0 × 1.15 = 27.6 m²
- Pack size: 1.44 m² per pack
- 27.6 ÷ 1.44 = 19.17, so you need 20 packs (28.8 m²)
Worked example: straight planks
- Net room area: 5.0 m × 4.0 m = 20.0 m²
- Layout: straight planks, 10% waste
- Total needed: 20.0 × 1.10 = 22.0 m²
- Pack size: 1.85 m² per pack
- 22.0 ÷ 1.85 = 11.89, so you need 12 packs (22.2 m²)
Buy a spare pack and order everything together
Different production batches can vary slightly in colour. Order all your flooring in one go, check that the batch numbers on the packs match, and keep one unopened spare pack for future repairs.
Underlay, skirting, scotia and thresholds
Measuring properly also means working out the extras.
- Underlay: order the net floor area plus about 5% for overlaps and trimming. For a 20.0 m² room that is 21.0 m², or 2 rolls of 15 m².
- Liquid DPM: coverage depends on how porous the subfloor is, so use the manufacturer’s figure per litre.
- Skirting or scotia: measure the whole perimeter in metres, subtract about 0.9 m per doorway, then add 10% for mitred corners and cuts. For an 18 m perimeter with two doorways: (18 − 1.8) × 1.1 = 17.82 m, which is 8 boards of 2.4 m.
- Door threshold strips: count each doorway where the floor meets a different surface and measure the width of each. Internal doorways are commonly around 0.76 m to 0.84 m wide, but measure yours.
Common measuring mistakes to avoid
- Measuring once, rather than twice.
- Using the smallest measurement in a room that is not square. Use the largest.
- Forgetting doorways, alcoves and cupboards the floor will run into.
- Mixing units, for example entering centimetres when the calculator is set to metres.
- Ordering the net area with no waste allowance.
- Rounding the number of packs down instead of up.
- Skipping the spare pack, then finding the replacement is a different batch.
- Subtracting furniture or radiators the floor actually runs underneath.
Before you order: checklist
- ☐ I have measured every room and section twice.
- ☐ I have included doorways and alcoves.
- ☐ I have subtracted only areas that will not be floored.
- ☐ I have chosen the right waste allowance for my layout.
- ☐ I have rounded the number of packs up.
- ☐ I have added a spare pack.
- ☐ I have worked out underlay, skirting or scotia and thresholds.
- ☐ I have checked the quantities with my fitter or supplier.
When to ask a fitter for help
Ask a fitter or our team to check your figures if the room has curved or sharply angled walls, stairs, lots of alcoves, underfloor heating, or an uneven subfloor. A fitter can also confirm the expansion gap needed around the edge of the floor and how long the flooring should acclimatise in the room before it is laid. Both vary by product, so follow the manufacturer’s instructions.
Frequently Asked Questions (FAQs)
How do you measure an L-shaped room for flooring?
Split the L into two rectangles (Zone A and Zone B), multiply length by width for each, and add the two areas together. For example, a 6.0 m × 4.0 m zone (24.0 m²) plus a 2.5 m × 2.0 m zone (5.0 m²) gives a net area of 29.0 m². Then add your waste allowance. A T-shaped or U-shaped room works the same way, with three zones instead of two.
How much extra flooring should I buy?
For standard straight planks, add 10% to 12% to the net floor area. Add 12% to 15% for herringbone, 15% to 17% for chevron or diagonal layouts, and 17% to 20% for complex layouts, hallways or several rooms. We also recommend one spare pack for future repairs, because a later order may come from a different batch with a slight colour difference.
How much waste should I add for herringbone flooring?
Add 12% to 15% for herringbone. We suggest 15% if you are unsure. The pattern needs many angled cuts around the edges of the room, and most of the triangular offcuts cannot be reused. Our calculator offers 15% as the herringbone setting.
What is the waste percentage for straight plank flooring?
Allow 10% to 12% for straight planks, whether laid in a random bond or a brick (half-bond) pattern. Use 10% for a simple, regular room and 12% if the room has lots of cuts, such as alcoves or pipework. Some suppliers quote lower figures for a very simple room fitted by an experienced fitter, but 10% is the safer amount to order.
Should I measure for flooring before or after removing the skirting boards?
Either is fine, as long as you measure wall to wall at floor level. Skirting boards usually add only 15 mm to 20 mm per wall, which is far smaller than your waste allowance, so it will not change how many packs you need. Your fitter will normally leave an expansion gap around the edge of the floor, which the skirting or scotia hides.
How do I calculate how many packs of flooring I need?
Divide your total required area (net area plus waste) by the coverage printed on the pack, then round up to the next whole pack. For example, 27.6 m² divided by 1.44 m² per pack is 19.17, so you need 20 packs. You cannot buy part of a pack, and you should never round down.
Do I measure into doorway openings?
Yes. Flooring normally continues through the doorway to finish under the closed door or at a threshold strip. Measure the width of the opening and the depth of the frame (often 10 cm to 20 cm, depending on the wall) and add that small rectangle to the room’s area. Leaving it out is a common cause of gaps at doorways.
Is underlay measured the same way as the floor?
Underlay covers the net floor area, plus about 5% for overlaps and trimming. It does not need the higher waste allowance used for herringbone or chevron, because underlay is laid straight whatever the pattern on top. Always check the underlay manufacturer’s instructions.
How do I calculate how much scotia or skirting board I need?
Measure the total perimeter of the room in metres, subtract about 0.9 m for each doorway, then add 10% for mitred corners and cuts. Divide by the length of one board and round up. For example, an 18 m perimeter with two doorways gives (18 − 1.8) × 1.1 = 17.82 m, which is 8 boards of 2.4 m.
Why do diagonal and chevron layouts need more waste?
Planks laid at an angle have to be cut at an angle at every wall, and those triangular offcuts usually cannot be reused elsewhere in the room. That is why diagonal and chevron layouts need 15% to 17%, compared with 10% to 12% for straight planks.
What if my room is not perfectly square?
Measure the length and width at both ends of the room and use the larger figure for each. Walls are often slightly out of square, and using the largest measurements covers you. If a wall is noticeably angled, split the room into a rectangle plus a triangle and add the two areas together.
Should I subtract fitted furniture, kitchen units or a fireplace?
Only subtract areas that will not get flooring. A fireplace hearth or a kitchen island that sits on top of the floor can be subtracted. Do not subtract radiators, free-standing furniture or anything the floor runs underneath. If the area is small, many fitters leave it in, because it is covered by your waste allowance.
How do I measure a bay window for flooring?
For a curved bay, measure the width across the opening and treat it as a half-circle: area = π × width² ÷ 8. A 2.4 m wide bay is about 2.26 m². For a square or angled bay, split it into rectangles and triangles, measure each, and add them to the room.
How do I measure stairs for flooring?
Count the steps, measure the stair width and the depth of one tread, and add the riser height if the risers will be covered too. Area = number of steps × width × (tread depth + riser height). For example, 13 steps that are 0.9 m wide with a 0.25 m tread and 0.19 m riser come to about 5.15 m². Stairs usually need nosings and careful cutting, so ask your fitter for advice.
How do I convert square feet to square metres?
Divide the area in square feet by 10.764. For example, a room measuring 12 ft × 10 ft is 120 sq ft, which is about 11.15 m². Our calculator can also accept feet, inches, centimetres and millimetres and converts them for you.
Do I measure in feet or metres in the UK?
Use metres and millimetres. Metric measurements are standard in the UK building trade, and flooring coverage is given in square metres (m²) on the pack and product page.
Does the calculator work for wood, laminate and vinyl?
Yes, for any flooring sold in packs, including engineered wood, solid wood, laminate and click or glue-down vinyl planks and tiles. Sheet vinyl and carpet are sold by roll width rather than by the pack, so the cutting plan matters more. Ask us if you need help with those.
How accurate is the flooring calculator?
It is a guide. The maths is exact for the measurements you enter, but real rooms vary, so always check quantities with your supplier or fitter before you order, especially for complex layouts.
Ready to order?
Use the calculator above to get your total, then browse our flooring. If you would like a second pair of eyes on your measurements, get in touch with the team.








0 Comments