TL;DR: Staircase Flooring: How to Match Your New Floor to Your Stairs
The Golden Rule of Continuity: Stairs act as a vertical bridge between two horizontal planes. For maximum visual flow, match the stair treads directly to the dominant ground-floor timber or Luxury Vinyl Tile (LVT), or use a deliberate, high-contrast riser design (e.g., painted white or dark grey risers).
Safety & Installation: Floating installations on stairs are dangerous and strictly non-compliant. All plank materials (engineered wood, LVT, laminate) on treads must be 100% bonded to the structural substrate using high-shear adhesives.
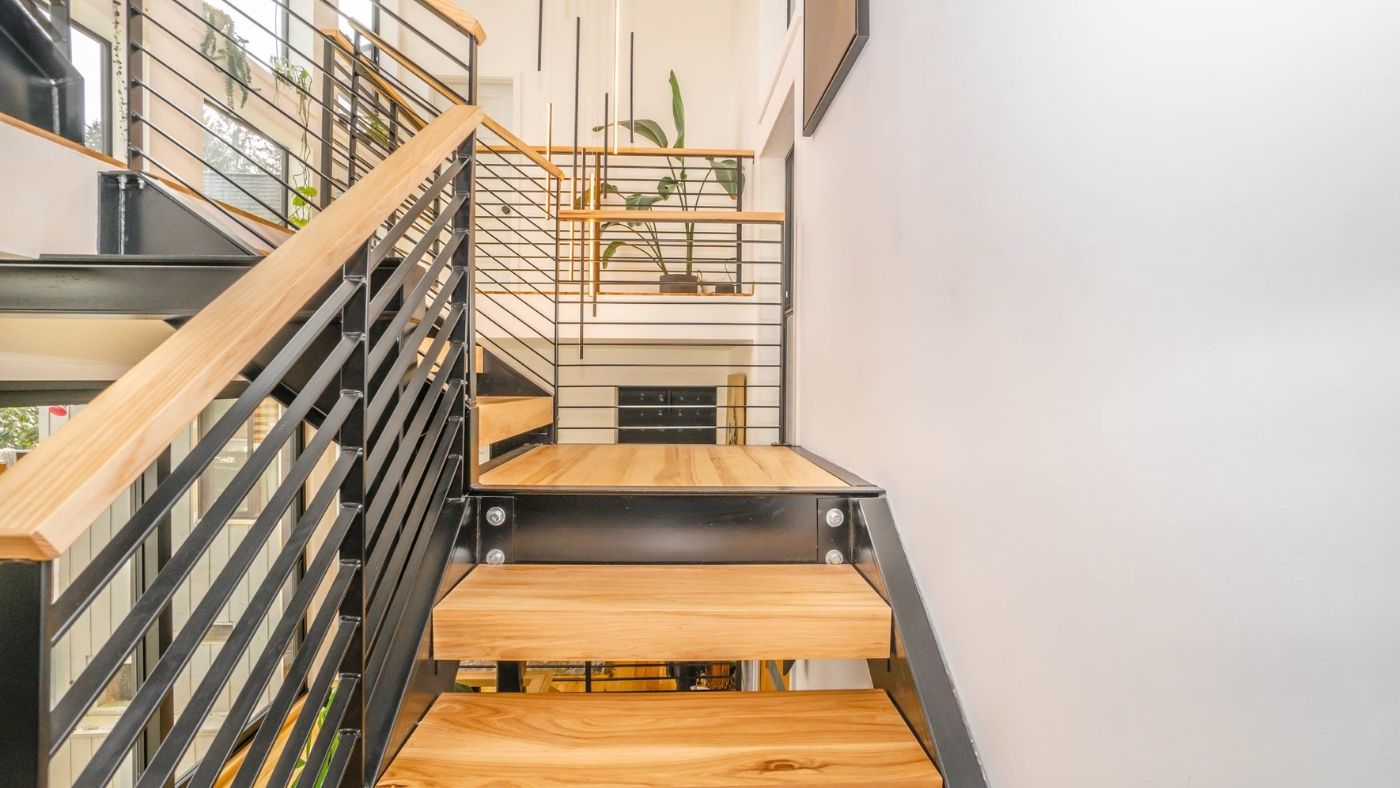
The Nosing Choice: Flush stair nosings provide a seamless, bespoke look, whereas overlapping stair nosings create a raised lip that can present a trip hazard and interrupt clean visual lines.
Acoustic & Slip Performance: Hard surfaces on stairs amplify footfall impact noise ($L’_{nT,w}$). Combining timber treads with a low-profile wool runner or integrating high-friction stair nosings (PTV $\ge 36$) satisfies both sound insulation and safety standards.
Staircase Flooring: How to Match Your New Floor to Your Stairs
Designing a seamless transition between horizontal room floors and vertical staircase transitions is one of the most critical challenges in interior architecture. The staircase is not merely a utility for moving between levels; it is a central structural feature that dictates the visual cohesion of a property.
Failing to plan the transition between ground-floor timber, LVT, or carpet and the staircase creates jarring material clashes, compromised acoustics, and safety hazards. This guide covers the engineering, material science, and design principles necessary to match your new flooring to your stairs seamlessly.
1. The Anatomy of a Staircase Transition
To specify materials accurately, you must understand the key components of a staircase step:
-
Tread: The horizontal surface where the foot makes contact.
-
Riser: The vertical face between each tread.
-
Nosing: The front edge of the tread that extends over the riser below.
-
Stringer (or String): The structural board running up the side of the staircase that holds the treads and risers together.
-
Bullnose / Feature Step: The widened, rounded initial step at the base of the staircase.
Staircase Step Anatomy Diagram
TREAD (Horizontal Surface)
◄ NOSING (Front Overhang Edge)
RISER (Vertical Face) ►NEXT TREAD (Lower Step)UNDERTHEFEET.COM • STAIR SPECIFICATIONS
2. The Three Core Design Philosophies for Floor-to-Stair Matching
When integrating new flooring with a staircase, three proven design approaches ensure visual harmony.
Approach 1: The Monolithic Match (100% Material Continuity)
This approach extends the exact flooring material from the ground floor up the treads and risers, across the landing, and into the upper rooms.
-
Best For: Open-plan properties, modern architectural builds, engineered oak, and glued-down LVT.
-
Key Advantage: Expands perceived space by eliminating visual interruption.
-
Implementation Requirement: Requires custom-milled flush stair nosings made from the exact same batch/run as the plank flooring to ensure consistent dye lots, grain structure, and surface finish.
Approach 2: The High-Contrast Architectural Statement
Rather than attempting an approximate match—which often looks like an accidental error—this method pairs identical tread material with contrasting risers.
-
Popular Combinations: Prime Oak treads paired with satin-painted white, charcoal, or dark green MDF risers, or brushed brass riser wraps.
-
Key Advantage: Draws attention to the structural geometry of the staircase while matching the treads to the ground floor. It is particularly forgiving when matching old period staircases to modern ground-floor planks.
Approach 3: The Hybrid Hardwood & Carpet Runner
This approach installs engineered wood or LVT across the entire ground floor and landing, while dressing the centre of the timber stairs with a tailored carpet runner.
-
Best For: Multi-storey family homes, busy corridors, and acoustic control.
-
Key Advantage: Combines the elegance of exposed timber edges with the sound-dampening, anti-slip properties of woven textile runners (such as flatweave stair runners). Exposed timber edges are stained to match the ground floor precisely.
3. Material Compatibility & Installation Requirements
Each flooring material requires specific mechanical handling when applied to staircases.
Engineered Wood Flooring
Engineered timber is the gold standard for matching floors to stairs due to its structural stability.
-
Installation Method: Full-surface bed installation using a Silane-Modified Polymer (SMP) or Polyurethane (PU) adhesive directly to the structural plywood or softwood tread.
-
Nosing Integration: Utilize factory-manufactured “Bullnose” or “Square-Edge Flush” nosings that feature the same tongue-and-groove profile as your floorboards.
Luxury Vinyl Tile (LVT)
Dry-back (glue-down) LVT is exceptionally thin (typically 2.5 mm to 3.0 mm), making it versatile for stair cladding.
-
Installation Method: Substrates must be prepared with marine-grade plywood (minimum 6 mm, SP101 standard) screwed at 100 mm centres, followed by a fibre-reinforced feather-finish compound. LVT must be adhered using high-tack, micro-fibre reinforced acrylic adhesive.
-
Nosing Integration: Aluminium micro-nosings or custom-bent LVT stair nosings must be used to protect the thin edge from shearing under foot pressure.
Laminate Flooring
Laminate can be wrapped around stair treads, but it requires specialized stair profiles.
-
Installation Method: Click-system laminate must have its locking mechanism glued on stair applications using PVA or solvent adhesives, and the board must be fully adhered to the step subfloor.
-
Nosing Integration: Overlapping metal or colour-matched MDF stair nosings are standard, though flush aluminium systems offer a sleeker finish.
4. Stair Nosing Options: Flush vs. Overlap
The choice of stair nosing dictates both the safety profile and the overall aesthetic of the staircase.
-
Flush Nosing (Bespoke/Seamless): The nosing profile locks directly into the main tread plank via a micro-bevelled tongue-and-groove system. The result is a completely flat surface across the tread with no lip.
-
Overlapping Nosing (Retrofit): The nosing sits on top of the tread plank, creating a small step-up (usually 2 mm to 5 mm). While easier to install, it presents a potential tripping point and traps dirt along the lip edge.
-
Pencil Round / Bullnose: Traditional rounded edge designed for classic interiors, ideal for solid oak cladding systems.
5. Acoustic Control and Building Regulations (UK Standards)
In the UK, staircases must comply with specific performance criteria regarding safety and sound propagation.
-
Slip Resistance (UK Building Regulations Part K): The surface finish of timber or vinyl on stairs must provide adequate traction. According to the UK Slip Resistance Group (UKSRG), stair treads should achieve a Pendulum Test Value (PTV) of 36 or higher in wet and dry conditions. Ultra-glossy lacquers should be avoided in favour of textured, brushed UV-oiled finishes.
-
Sound Insulation (UK Building Regulations Part E): Hard flooring on stairs amplifies impact noise ($L’_{nT,w}$) transmitted to adjacent living spaces or neighbouring properties. To reduce impact noise transfer, install an acoustic sound-reduction underlay membrane beneath the glued tread planks, or install a central woven wool runner over the hard surface.
6. Staircase Nosing & Material Compatibility Matrix
Staircase Flooring Material & Nosing Matrix
| Material Type | Ideal Nosing Profile | Fixing Method Required | Acoustic Performance |
|---|---|---|---|
| Engineered Wood (15-20mm) | Flush T&G Bullnose / Square | 100% Full Bed Adhesive (SMP) | Moderate (Acoustic underlay recommended) |
| Dry-Back LVT (2.5-3mm) | Bespoke LVT Bend / Micro-Aluminium | High-Tack Acrylic on Plywood Substrate | Low (Substrate echoes without dampening) |
| Laminate (8-12mm) | Overlapping Aluminium / MDF Profile | Glued Click Joint + Full Bed Adhesive | Low to Moderate |
| Timber Treads + Carpet Runner | Solid Timber Round / Square Edge | Full Glue Treads + Gripper Rods for Runner | High (Carpet absorbs footfall impact) |
Frequently Asked Questions (FAQs)
1. Should stairs match the upstairs or downstairs flooring? Ideally, stairs should match the downstairs flooring, as the bottom of the staircase is visible from main living areas and entrance halls. If upstairs and downstairs use different materials (e.g., ground floor oak and upstairs carpet), match the stair treads to the ground floor timber and end the hard material at the top landing edge, or use a carpet runner that transitions smoothly into the upper carpet.
2. Can you install floating click flooring on stairs? No. Click-lock flooring (laminate, click LVT, or floating engineered wood) must never be installed floating on stairs. The lateral shear forces of foot traffic will break the mechanical click joints and cause the boards to shift, creating a serious fall hazard. All planks on stairs must be 100% bonded to the substrate using high-shear adhesives.
3. What is the difference between flush and overlapping stair nosings? A flush nosing locks directly into the main plank, creating a smooth, level finish across the tread. An overlapping nosing sits on top of the plank edge, creating a raised ridge. Flush nosings look more tailored and eliminate tripping points, but require precise installation.
4. How do I match my floor to curved or bullnose bottom steps? Curved or feature steps require specialized timber stair tread cladding kits or flexible LVT nosing profiles. For engineered wood, a joiner can scribe and shape solid wood nosings to match the radius of the bottom step, staining it to match the pre-finished floor planks.
5. Should stair risers match the tread or the skirting board? Both approaches work well depending on the aesthetic goal. Matching the riser to the tread creates a solid wood block appearance. Matching the riser to white or painted skirting boards creates an open visual ladder effect that brightens dark hallways and highlights the tread material.
6. Can I use leftover engineered floorboards to clad my stairs? Yes, provided you purchase matching stair nosing profiles. Engineered floorboards can be cut to fit the tread depth and width. Ensure the tongue-and-groove joint aligns correctly with the stair nosing for a flush connection.
7. How do I make hard timber stairs less slippery? To maximize slip resistance without compromising appearance, choose a brushed UV-oiled wood finish rather than a smooth, high-gloss lacquer. Alternatively, apply transparent micro-textured anti-slip coatings, install stair tread grip inserts, or add a wool carpet runner down the centre of the flight.
8. How do you reduce footfall noise on wood-clad staircases? To minimize footfall resonance, ensure the original softwood structural staircase is secured with screws to eliminate squeaks prior to cladding. Apply a high-viscosity elastic polyurethane adhesive (which acts as a structural sound isolator) across 100% of the sub-tread surface before placing the new floorboards.
9. How do I transition flooring at the top landing of a staircase? At the top of the flight, install a designated “landing nosing profile.” This profile sits level with the top tread and locks into the horizontal landing floor planks, allowing for the required expansion gap on the flat landing surface while maintaining a safe edge over the stairs.
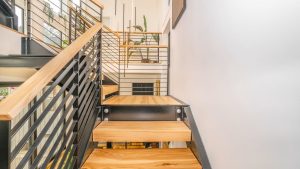
10. What is the best way to handle open-tread staircases? Open-tread staircases (where there are no vertical risers) require double-sided finishing. The engineered timber or solid wood cladding must wrap around both the top and underside of each tread, using custom U-shaped profiles or double-nosed boards so no raw plywood or substrate remains exposed from below.








0 Comments